

525 Coconut LaneFillmore, CA93015
Due to the health concerns created by Coronavirus we are offering personal 1-1 online video walkthough tours where possible.
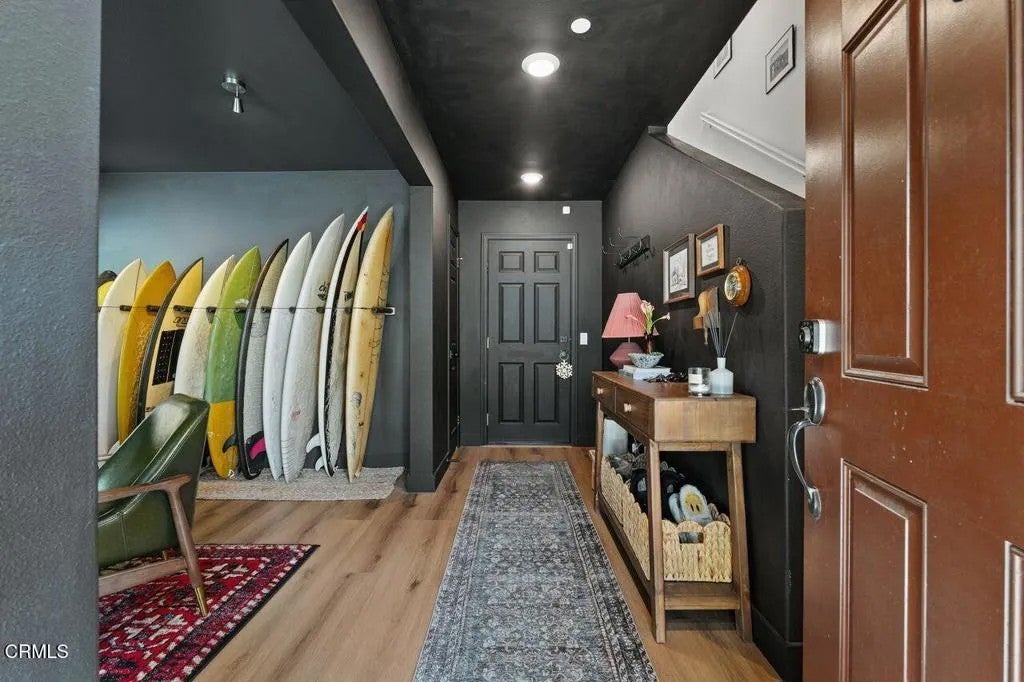
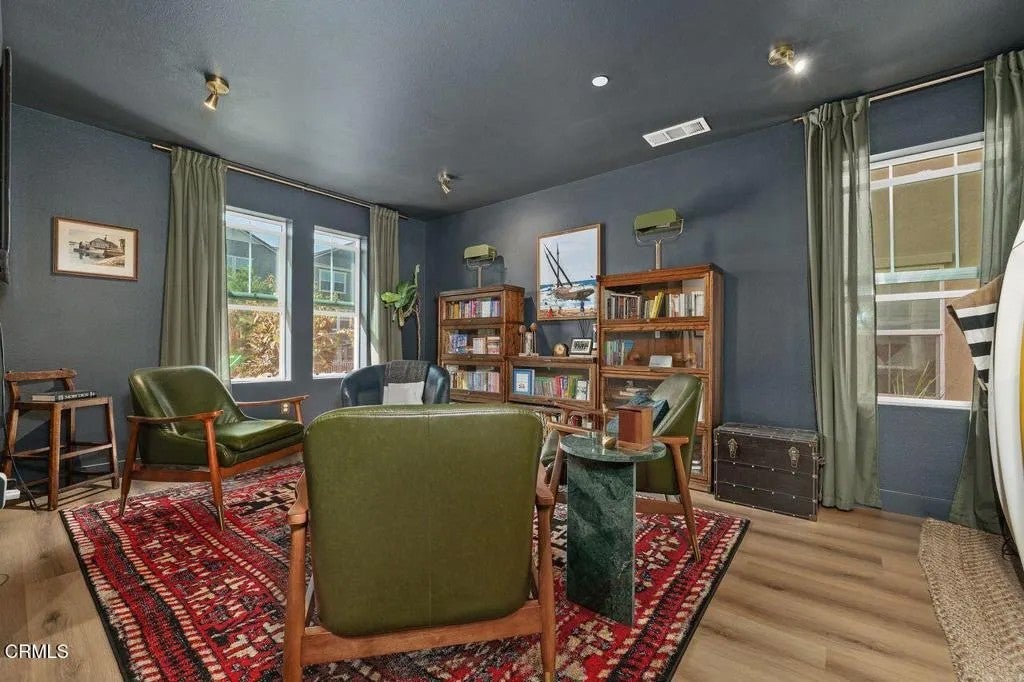
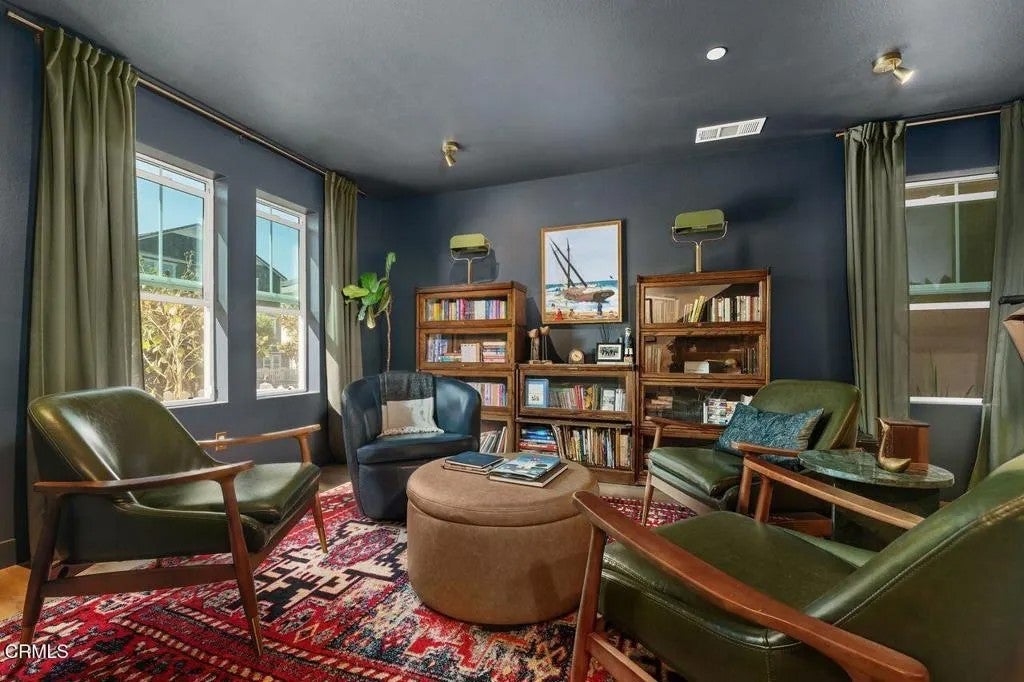
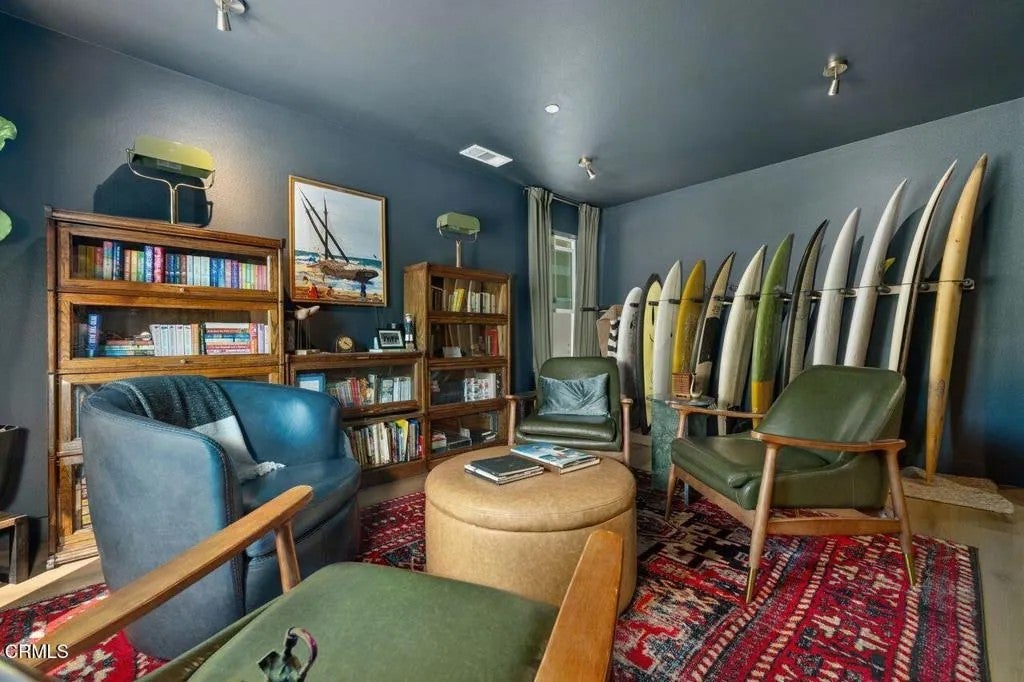
Welcome to this beautifully decorated and thoughtfully maintained 3-bedroom, 21/2-bath home in the charming community of Fillmore, where scenic mountain views and a welcoming small-town atmosphere create a wonderful place to call home.This spacious floor plan features a welcoming foyer and an inviting living room highlighted by beautiful, floor-to-ceiling window treatments that add an elegant touch to the space. The beautifully appointed kitchen features a center island, spacious pantry, plenty of storage, and includes the refrigerator, microwave, stove, and dishwasher. The primary suite offers a comfortable retreat with a beautifully designed bathroom featuring dual sinks. The washer and dryer are also included.Tastefully decorated throughout, this home offers a warm and inviting atmosphere with thoughtful touches and attention to detail. Additional features include air conditioning, owned solar panels, and a two-car garage, along with a convenient layout designed for comfortable everyday living and entertaining.Step outside to enjoy the charming patio, complete with a white picket fence and a garden area where the current owners grow their own vegetables. The community HOA offers wonderful amenities, including a pool, spa, and playground, providing enjoyable options for relaxation and recreation. The property also offers abundant guest parking for family and friends.There are no Mello-Roos assessments, adding to the appeal of this wonderful home. Also, the existing VA loan may be assumable for a qualified buyer, subject to lender approval and applicable requirements. Welcome to this beautifully decorated and thoughtfully maintained 3-bedroom, 21/2-bath home in the charming community of Fillmore, where scenic mountain views and a welcoming small-town atmosphere create a wonderful place to call home.This spacious floor plan features a welcoming foyer and an inviting living room highlighted by beautiful, floor-to-ceiling window treatments that add an elegant touch to the space. The beautifully appointed kitchen features a center island, spacious pantry, plenty of storage, and includes the refrigerator, microwave, stove, and dishwasher. The primary suite offers a comfortable retreat with a beautifully designed bathroom featuring dual sinks. The washer and dryer are also included.Tastefully decorated throughout, this home offers a warm and inviting atmosphere with thoughtful touches and attention to detail. Additional features include air conditioning, owned solar panels, and a two-car garage, along with a convenient layout designed for comfortable everyday living and entertaining.Step outside to enjoy the charming patio, complete with a white picket fence and a garden area where the current owners grow their own vegetables. The community HOA offers wonderful amenities, including a pool, spa, and playground, providing enjoyable options for relaxation and recreation. The property also offers abundant guest parking for family and friends.There are no Mello-Roos assessments, adding to the appeal of this wonderful home. Also, the existing VA loan may be assumable for a qualified buyer, subject to lender approval and applicable requirements.
| 12 hours ago | Listing updated with changes from the MLS® | |
| 15 hours ago | Listing first seen on site |

This information is deemed reliable but not guaranteed. You should rely on this information only to decide whether or not to further investigate a particular property. BEFORE MAKING ANY OTHER DECISION, YOU SHOULD PERSONALLY INVESTIGATE THE FACTS (e.g. square footage and lot size) with the assistance of an appropriate professional. You may use this information only to identify properties you may be interested in investigating further. All uses except for personal, non-commercial use in accordance with the foregoing purpose are prohibited. Redistribution or copying of this information, any photographs or video tours is strictly prohibited. This information is derived from the Internet Data Exchange (IDX) service provided by San Diego MLS®. Displayed property listings may be held by a brokerage firm other than the broker and/or agent responsible for this display. The information and any photographs and video tours and the compilation from which they are derived is protected by copyright. Copyright © 2026 San Diego MLS®.
Last checked 2026
Did you know? You can invite friends and family to your search. They can join your search, rate and discuss listings with you.