

1094 Hillcrest View LaneFallbrook, CA92028
Due to the health concerns created by Coronavirus we are offering personal 1-1 online video walkthough tours where possible.
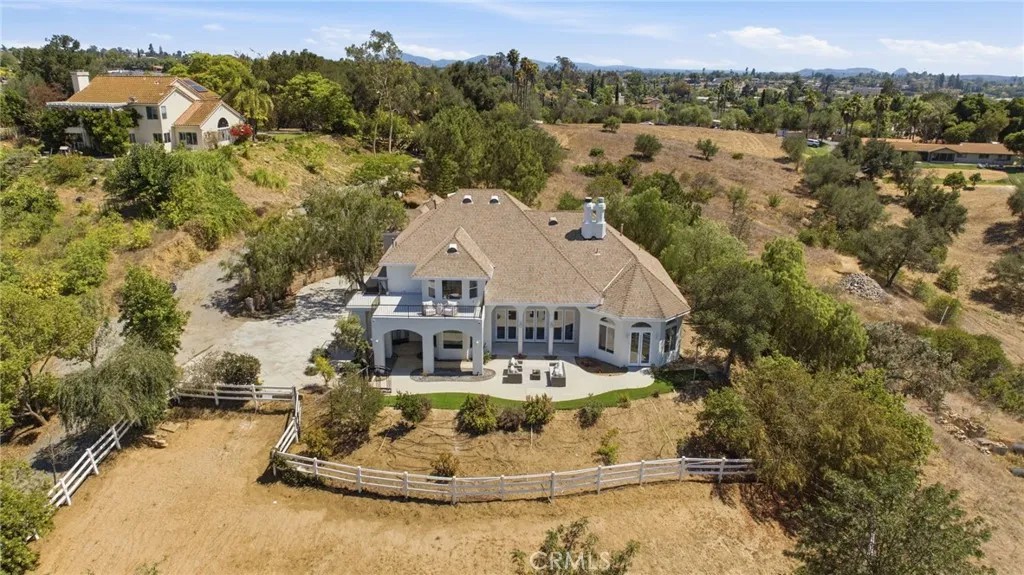
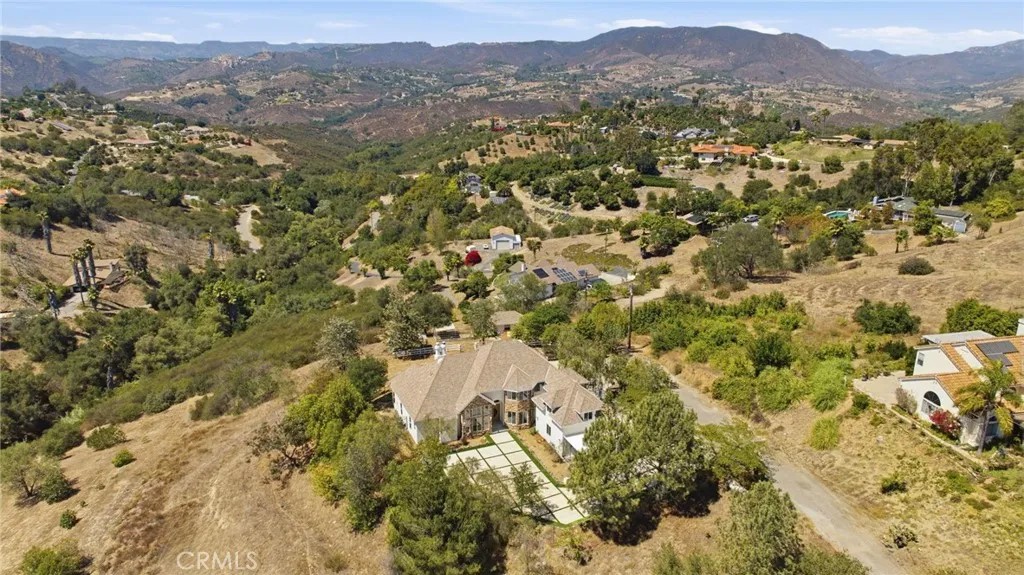
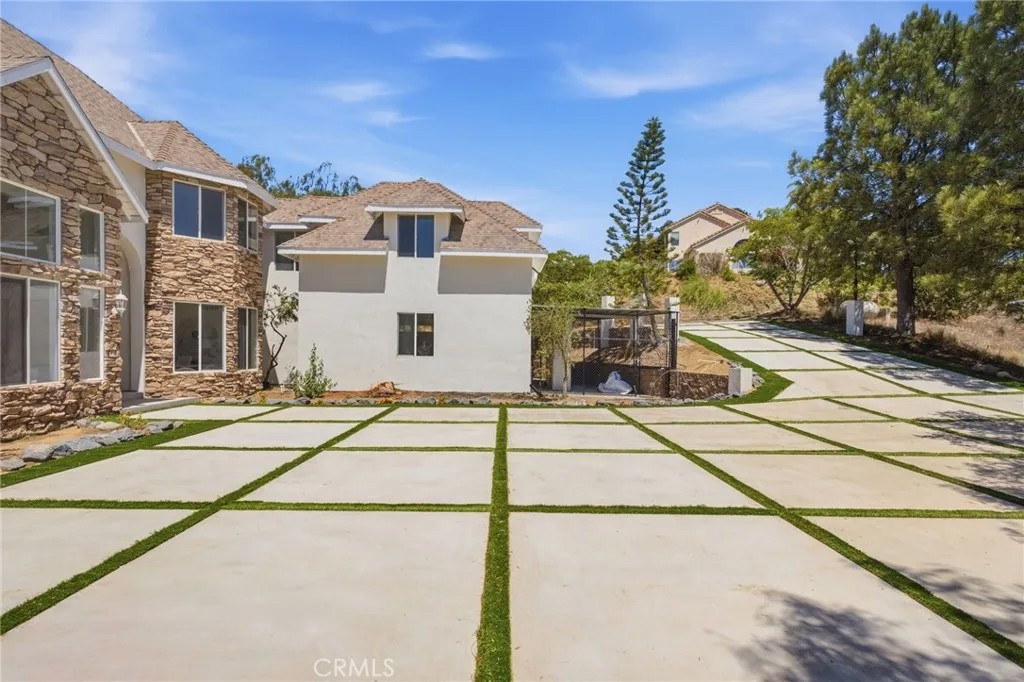
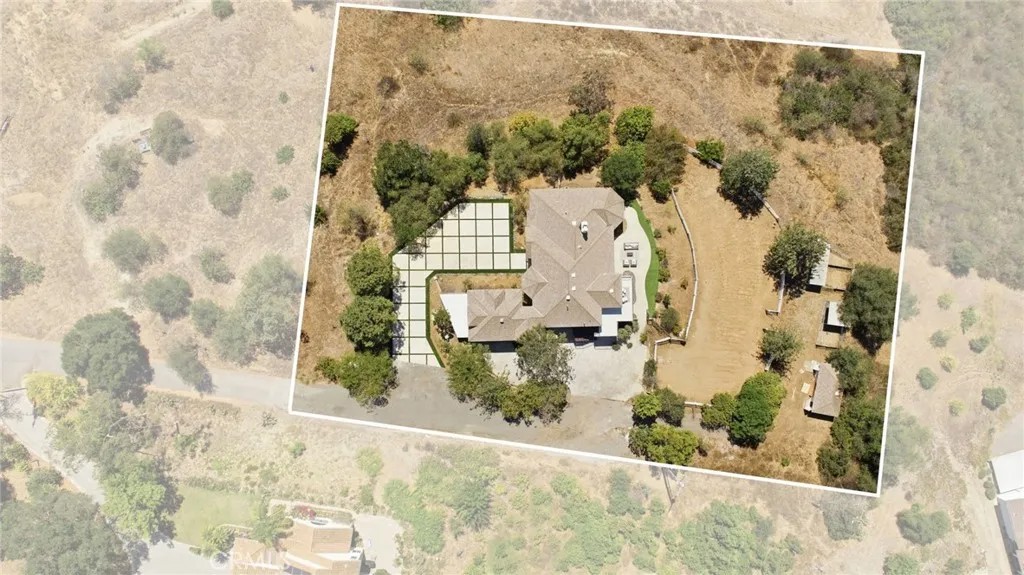
Nestled at the end of a quiet paved road lies 1094 Hillcrest View Lane, and this custom-built estate brings 240 degree breathtaking views from the main entertaining level & also the upstairs balcony off of a junior suite. Concrete paver blocks lined with turf bring that grand estate feeling while driving towards the main entrance. The other side brings you conveniently to your 2 car oversized garage with storage, utility sink and tankless water heater. Walking into the double entry doors you're met with incredibly high ceilings and custom windows allowing natural light to flow in and capturing the beautiful outdoor views. The entire first floor has LVP flooring throughout and upgraded tile in the bathrooms and laundry room. All electrical has been replaced and fixtures bring a fresh modern feel throughout. The great room is spacious as well as cozy with a modern electric fireplace and built-in cabinets and shelving. This open-concept design leads you to another sitting room, a formal dining room and the kitchen which offers a breakfast nook for casual dining and a massive island with barstools. The chef's kitchen has been completely remodeled allowing a functional design, modern two-tone cabinets and all the amenities you'd need for a feast and best part - everything is Brand New and never been used! To the right is a full bathroom - completely remodeled and laundry room with a 2nd floor chute. The opposite wing of the house boasts a massive downstairs primary suite which has opportunity to close one simple wall and have a perfect casita or rental since it has it's separate entrance and spectacular en-suite bathroom. Recessed lighting, views, and even a nook for a future secondary washer and dryer exists on this wing. The en-suite bathroom has a spa-like feel with gorgeous accents, massive walk-in shower, soaking tub and dual vanity. Upstairs you have a loft-style bar complete with mini-fridge and sink and a ton of storage. Two guest rooms (one is a junior suite) share a spacious and upgraded bathroom and the junior suite offers a balcony perfect for relaxing or entertaining with it's own separate entrance down to the main level as well. There's so much opportunity for multiple "casita style" rooms in this estate! The second primary suite has been tastefully added on with permits offering another massive bedroom with fully remodeled en-suite bathroom. There's a detached workshop below along with two small corrals for horses or livestock. Move-In Ready!!
| a month ago | Listing updated with changes from the MLS® | |
| a month ago | Price changed to $1,490,000 | |
| 2 months ago | Listing first seen on site |

This information is deemed reliable but not guaranteed. You should rely on this information only to decide whether or not to further investigate a particular property. BEFORE MAKING ANY OTHER DECISION, YOU SHOULD PERSONALLY INVESTIGATE THE FACTS (e.g. square footage and lot size) with the assistance of an appropriate professional. You may use this information only to identify properties you may be interested in investigating further. All uses except for personal, non-commercial use in accordance with the foregoing purpose are prohibited. Redistribution or copying of this information, any photographs or video tours is strictly prohibited. This information is derived from the Internet Data Exchange (IDX) service provided by San Diego MLS®. Displayed property listings may be held by a brokerage firm other than the broker and/or agent responsible for this display. The information and any photographs and video tours and the compilation from which they are derived is protected by copyright. Copyright © 2026 San Diego MLS®.
Last checked 2026
Did you know? You can invite friends and family to your search. They can join your search, rate and discuss listings with you.