

1988 Palmetto TerraceFullerton, CA92831
Due to the health concerns created by Coronavirus we are offering personal 1-1 online video walkthough tours where possible.
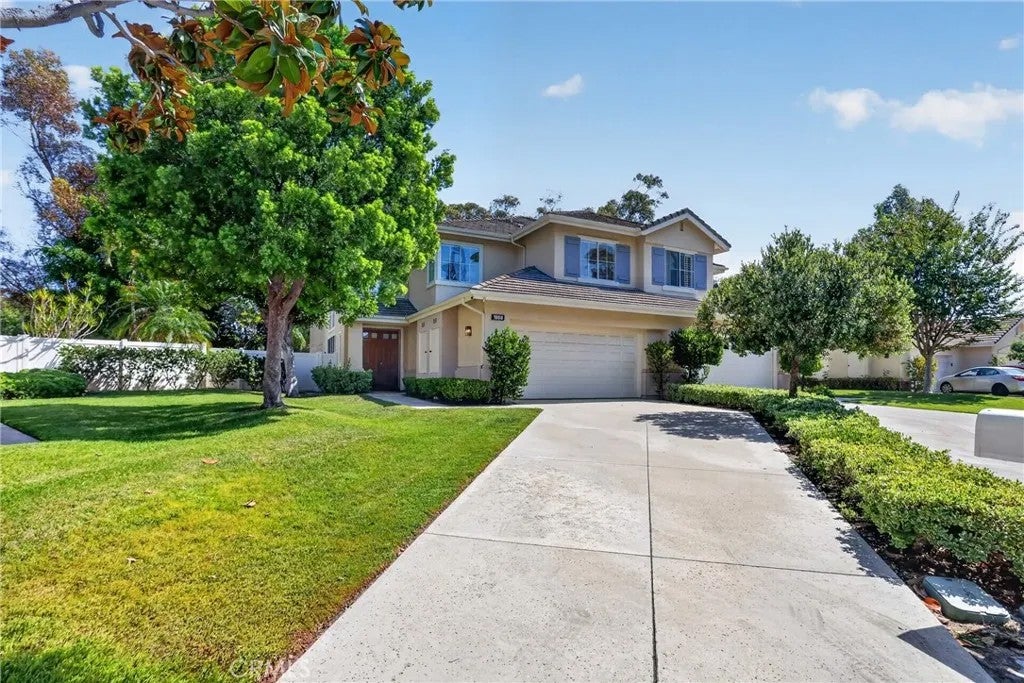
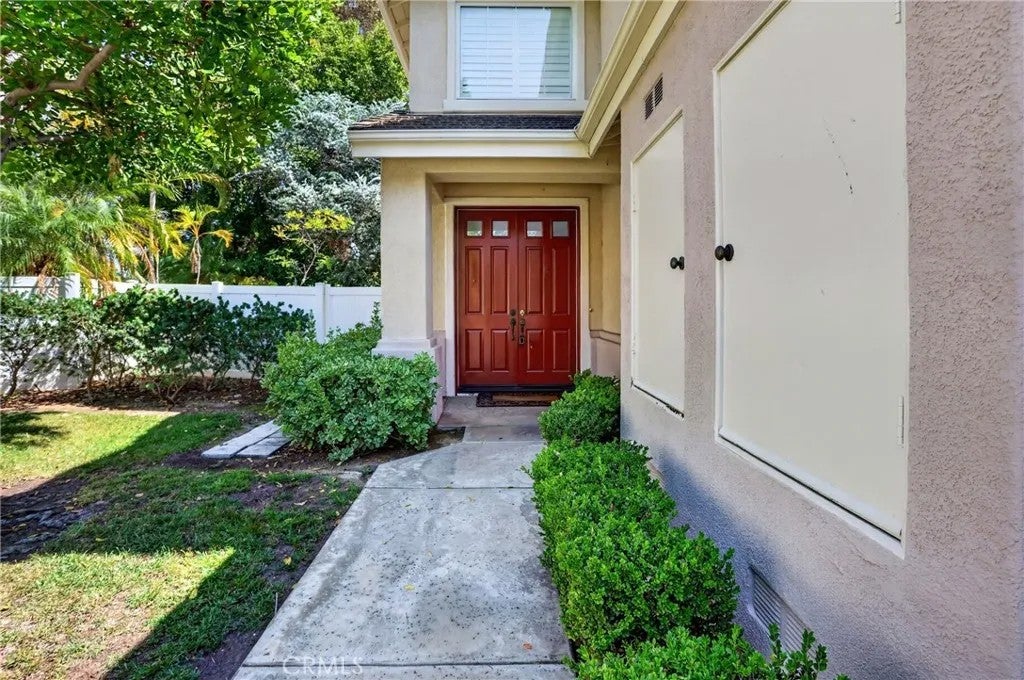
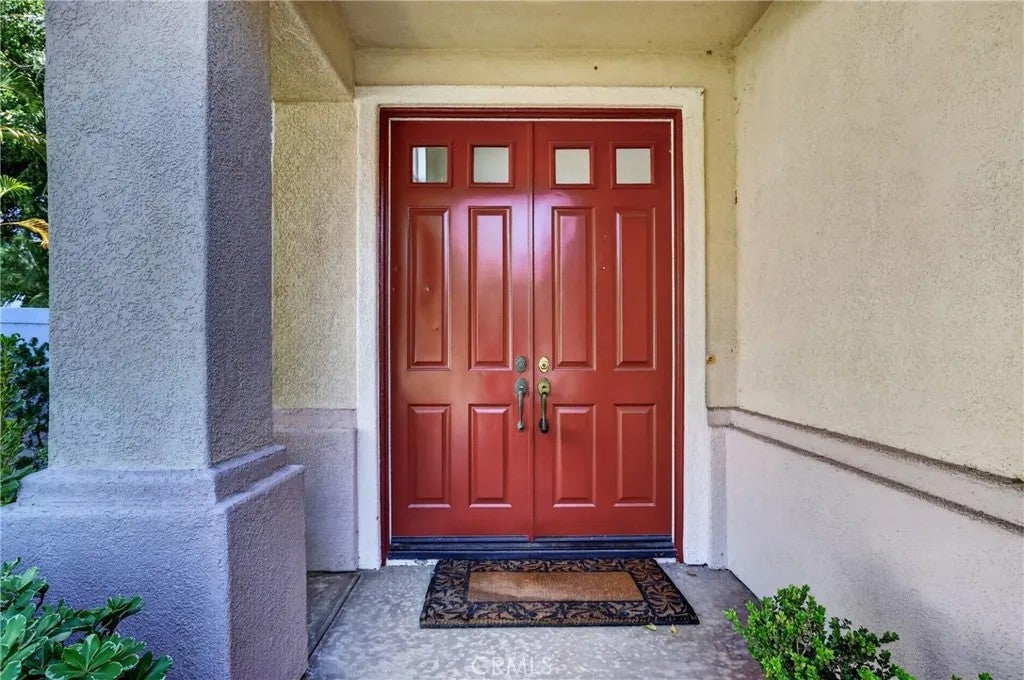
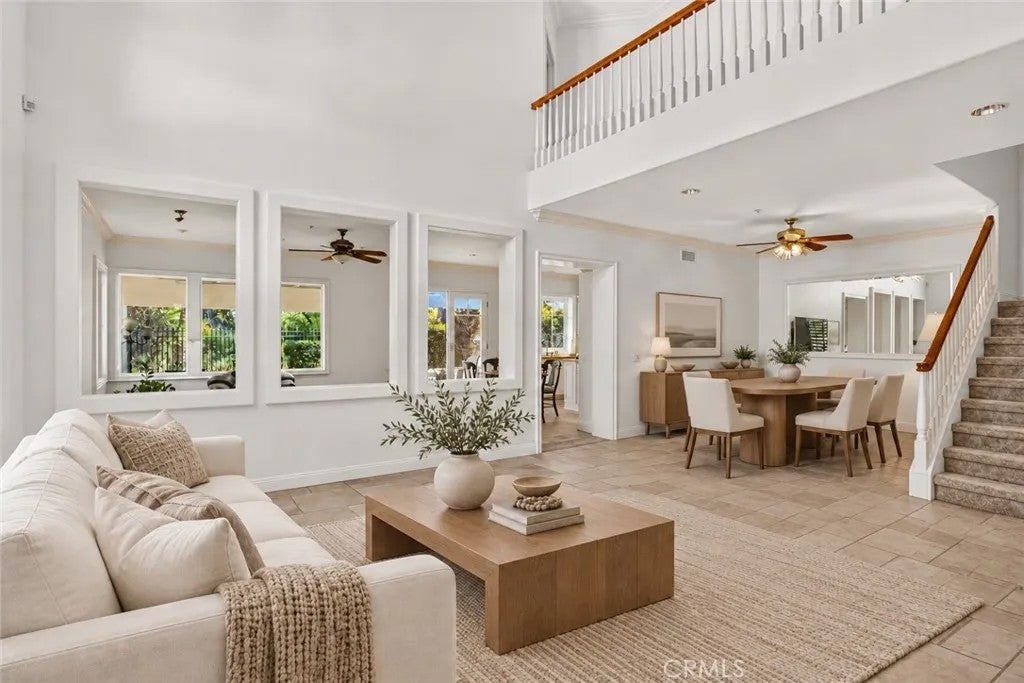
Located in the gated community of Pinehurst at Coyote Hills, this home enjoys a peaceful setting surrounded by mature trees, landscaping, and plenty of green space. The home backs to the Coyote Hills Golf Course, creating a scenic backdrop. Inside, dramatic high ceilings and natural light create an airy and inviting feel from the moment you walk in. Fresh interior paint, new carpeting upstairs, and new luxury vinyl plank flooring in the bathrooms give the home a fresh, updated feel, while plantation shutters, crown molding, and travertine flooring add to its appeal. A flexible space currently used as a den could easily be a dining room or home office. The kitchen opens to the family room and features white cabinetry, granite countertops, a center island, stainless steel appliances, and plenty of storage and workspace. Step outside to a private backyard with a covered patio and views of the golf course, the perfect place to entertain, relax with friends, or unwind at the end of the day. Upstairs, the spacious primary suite features a large bath with dual vanities, a separate shower and soaking tub, a walk-in closet, and built-in shelving with dresser drawers. The secondary bedrooms provide plenty of space for guests or a home office. Community amenities include a pool, spa, and playground. Conveniently located near shopping, dining, parks, Coyote Hills Golf Course, and major freeways. Located in the gated community of Pinehurst at Coyote Hills, this home enjoys a peaceful setting surrounded by mature trees, landscaping, and plenty of green space. The home backs to the Coyote Hills Golf Course, creating a scenic backdrop. Inside, dramatic high ceilings and natural light create an airy and inviting feel from the moment you walk in. Fresh interior paint, new carpeting upstairs, and new luxury vinyl plank flooring in the bathrooms give the home a fresh, updated feel, while plantation shutters, crown molding, and travertine flooring add to its appeal. A flexible space currently used as a den could easily be a dining room or home office. The kitchen opens to the family room and features white cabinetry, granite countertops, a center island, stainless steel appliances, and plenty of storage and workspace. Step outside to a private backyard with a covered patio and views of the golf course, the perfect place to entertain, relax with friends, or unwind at the end of the day. Upstairs, the spacious primary suite features a large bath with dual vanities, a separate shower and soaking tub, a walk-in closet, and built-in shelving with dresser drawers. The secondary bedrooms provide plenty of space for guests or a home office. Community amenities include a pool, spa, and playground. Conveniently located near shopping, dining, parks, Coyote Hills Golf Course, and major freeways.
| 12 hours ago | Listing updated with changes from the MLS® | |
| 14 hours ago | Listing first seen on site |

This information is deemed reliable but not guaranteed. You should rely on this information only to decide whether or not to further investigate a particular property. BEFORE MAKING ANY OTHER DECISION, YOU SHOULD PERSONALLY INVESTIGATE THE FACTS (e.g. square footage and lot size) with the assistance of an appropriate professional. You may use this information only to identify properties you may be interested in investigating further. All uses except for personal, non-commercial use in accordance with the foregoing purpose are prohibited. Redistribution or copying of this information, any photographs or video tours is strictly prohibited. This information is derived from the Internet Data Exchange (IDX) service provided by San Diego MLS®. Displayed property listings may be held by a brokerage firm other than the broker and/or agent responsible for this display. The information and any photographs and video tours and the compilation from which they are derived is protected by copyright. Copyright © 2026 San Diego MLS®.
Last checked 2026
Did you know? You can invite friends and family to your search. They can join your search, rate and discuss listings with you.