

19431 Rue De Valore, Unit 50A 50ALake Forest, CA92610
Due to the health concerns created by Coronavirus we are offering personal 1-1 online video walkthough tours where possible.
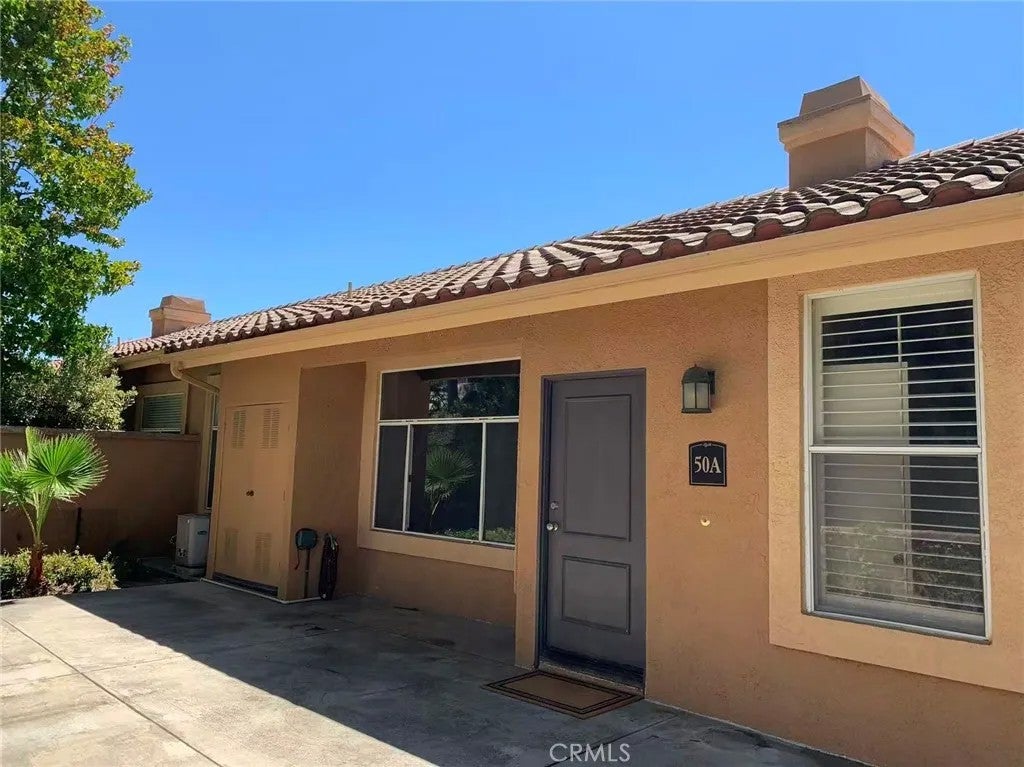
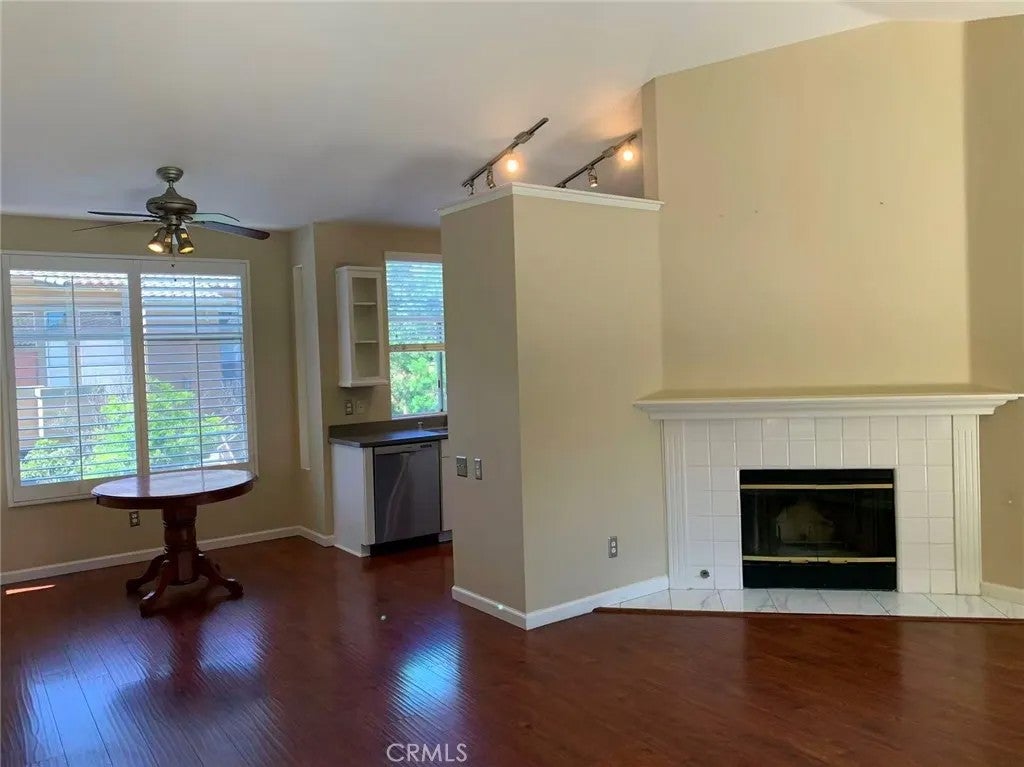
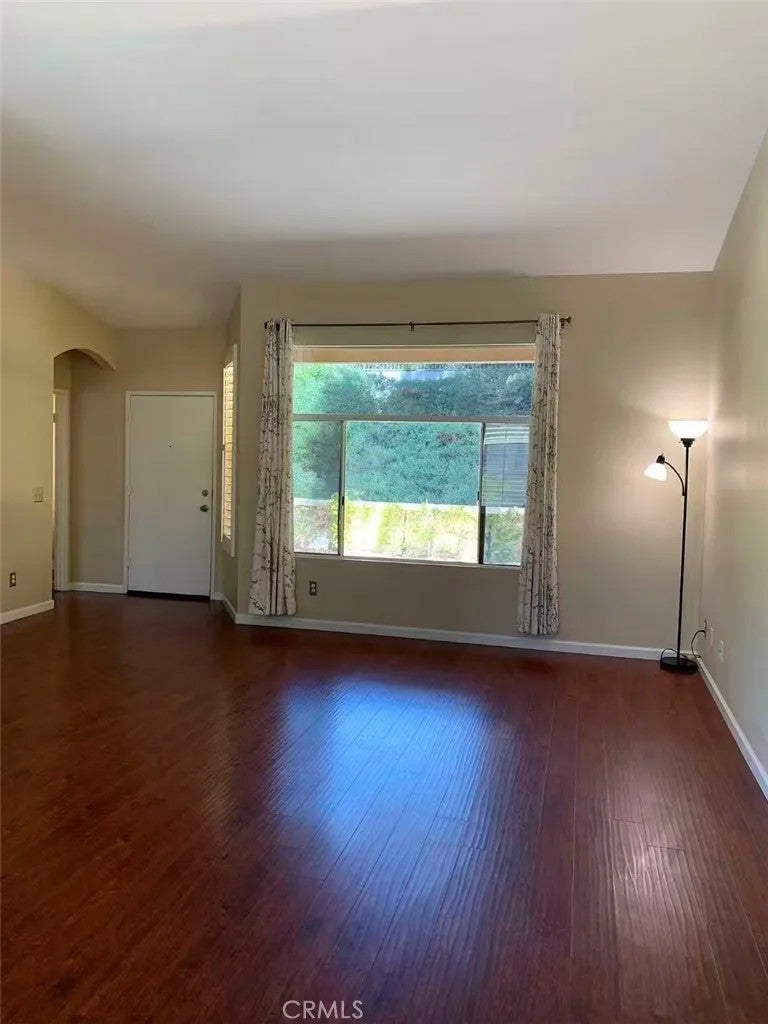
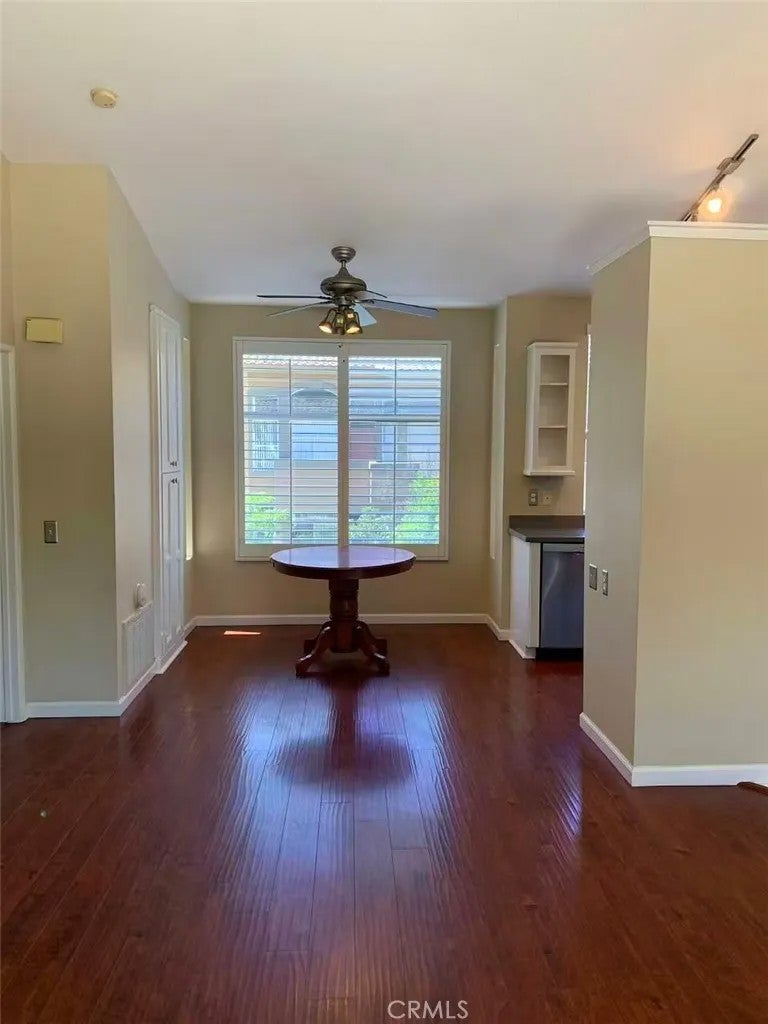
Beautiful, exquisitely refurbished end unit carriage-style condo in the luxurious hillside Tuscany Condo Complex. Two deluxe suites with walk-in closets, wooden shutters for windows, and lavishly renovated bathrooms that bring together elegance and comfort. The open floor plan outside the bedroom suites offers spacious living room and dining area with high ceiling. The kitchen includes full set appliances, quartz countertops, and stainless-steel sink and faucet. Outside the front door presents a very spacious gated patio/yard, with ample space for gardening, barbecuing, gatherings, and other activities with friends, kids, or pets; also features an outside full-size laundry closet with washer and dryer included. The water heater is recently replaced in less than a year. The one-car garage space directly underneath the unit includes storage cabinet and extra shelves exclusive to end units. The community offers various opulent amenities including swimming and spa pools, gym, tennis court, putting green, clubhouse/recreation room, car wash area and EV charging stations. 5-minutes away from multiple plazas with various markets, banks, restaurants, stores, and movie theater.
| 2 hours ago | Listing updated with changes from the MLS® | |
| 23 hours ago | Listing first seen on site |

This information is deemed reliable but not guaranteed. You should rely on this information only to decide whether or not to further investigate a particular property. BEFORE MAKING ANY OTHER DECISION, YOU SHOULD PERSONALLY INVESTIGATE THE FACTS (e.g. square footage and lot size) with the assistance of an appropriate professional. You may use this information only to identify properties you may be interested in investigating further. All uses except for personal, non-commercial use in accordance with the foregoing purpose are prohibited. Redistribution or copying of this information, any photographs or video tours is strictly prohibited. This information is derived from the Internet Data Exchange (IDX) service provided by San Diego MLS®. Displayed property listings may be held by a brokerage firm other than the broker and/or agent responsible for this display. The information and any photographs and video tours and the compilation from which they are derived is protected by copyright. Copyright © 2026 San Diego MLS®.
Last checked 2026
Did you know? You can invite friends and family to your search. They can join your search, rate and discuss listings with you.