

17491 Oakbluffs LaneHuntington Beach, CA92649
Due to the health concerns created by Coronavirus we are offering personal 1-1 online video walkthough tours where possible.
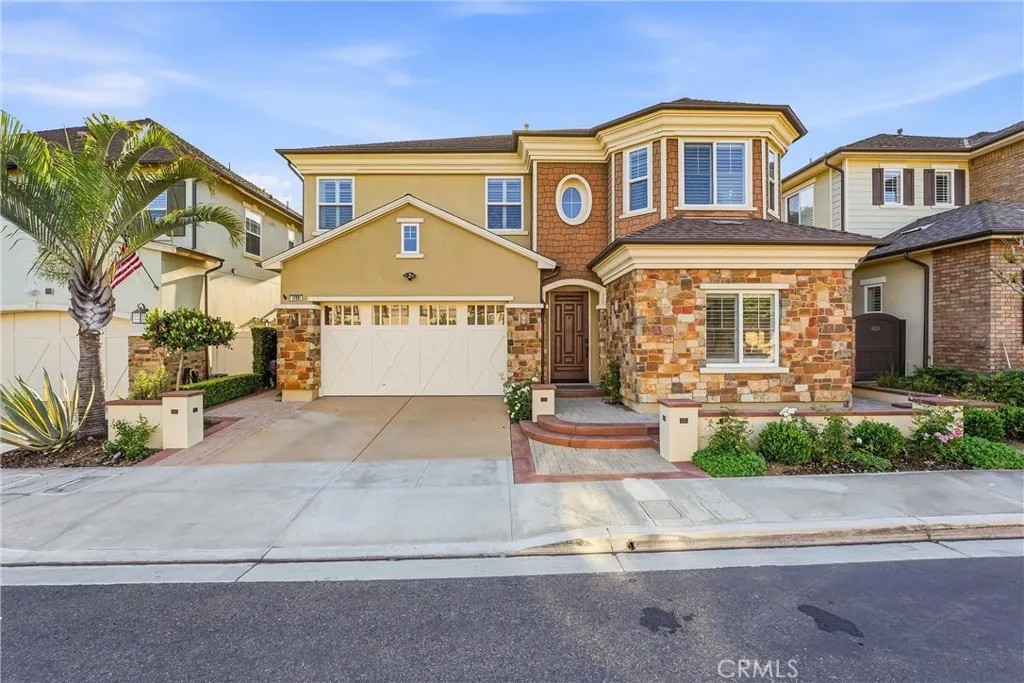
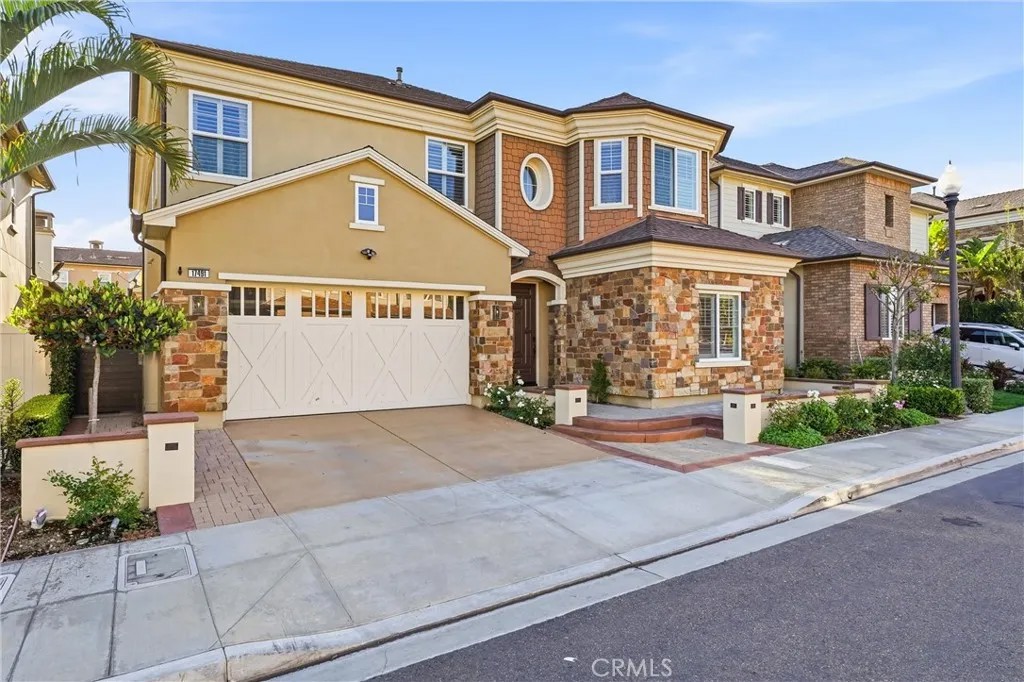
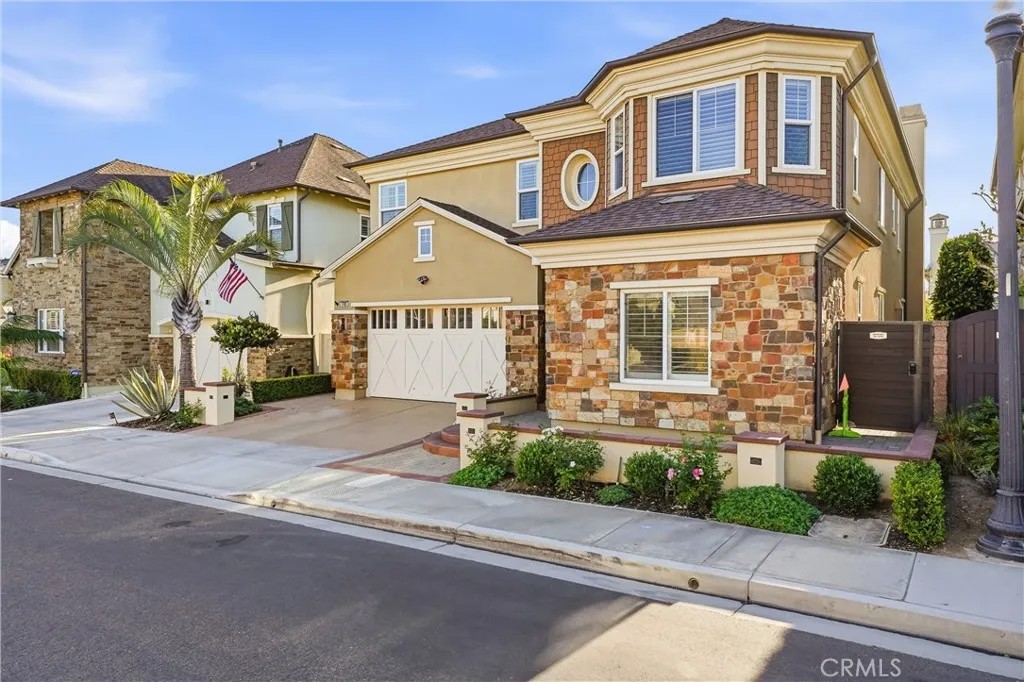
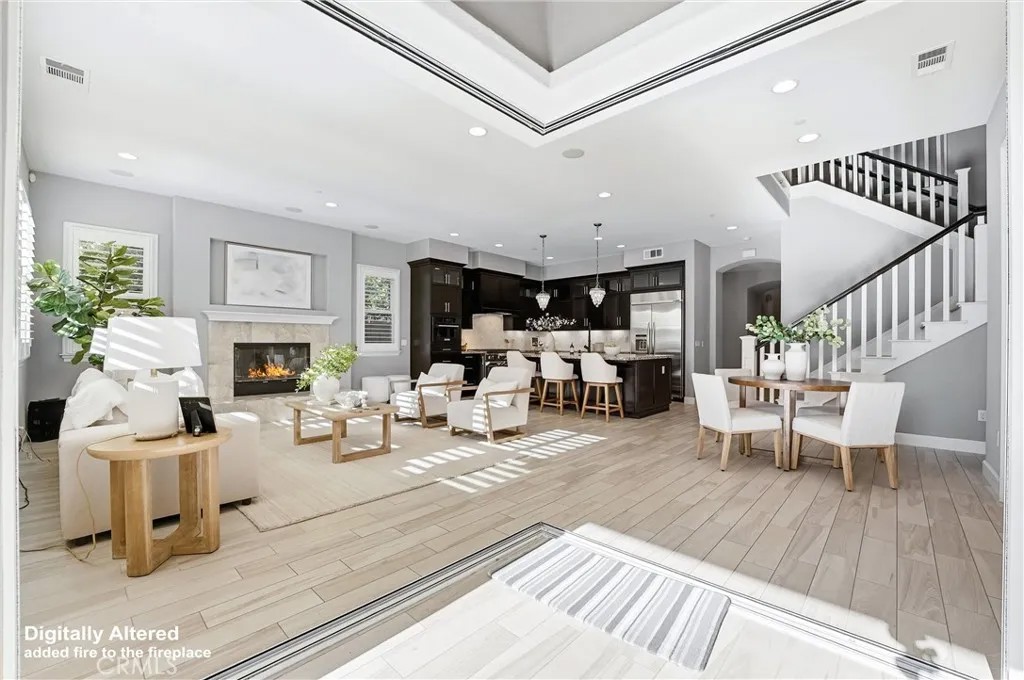
Welcome to 17491 Oakbluffs Lane, a rarely available residence in the prestigious Brightwater community of Huntington Beach. Offering 5 bedrooms and 5.5 bathroomseach with its own en-suitethis exceptional home blends coastal elegance with refined, functional design. An expansive, light-filled open floor plan is enhanced by recessed lighting, dual-pane windows, and custom shutters throughout. The home features wood plank-style tile flooring downstairs, vinyl plank flooring upstairs, and plush new carpet in the bedrooms, creating a warm yet sophisticated aesthetic. At the center of the home, a true chefs kitchen impresses with an oversized island, KitchenAid six-burner gas range with griddle and dual ovens, beverage and wine refrigerators, and a walk-in pantry. The kitchen flows into the inviting family room with a cozy gas fireplace. Expansive sliding pocket doors create seamless indoor-outdoor living. The covered California room, complete with an outdoor fireplace and TV mount, opens to a resort-style backyard featuring a private saltwater pool and spa with waterfalls, custom lighting, and an in-floor cleaning systemall controllable from your phone. The built-in BBQ area includes space for a smoker, along with an outdoor shower, completing this incredible outdoor retreat.The main level also features a formal dining room and a dedicated office with disappearing doors that open to the patioperfect for enjoying the coastal breeze while working from home. A desirable downstairs bedroom with a full en-suite bath and dual-sink vanity offers the ideal setup for guests or multigenerational living. Additional highlights include dual-zoned central A/C, two tankless water heaters with instant hot water controls, and a three-car tandem garage with custom storage racks. The home is fully wired with Cat 5 internet throughout for fast, reliable connectivity in every room. Upstairs, the luxurious primary suite is a true retreat, featuring a spa-inspired bath with separate vanitiesincluding a sit-down vanitya soaking tub, walk-in shower, and a massive custom closet system. Three additional en-suite bedrooms, a versatile loft, and an oversized laundry room complete the upper level. Located steps away from the Huntington Beach wetlands, Brightwater is renowned for its resort-style amenities, including a private clubhouse, fitness center, pool and spa. Residents enjoy scenic walking trails, greenbelts, and playgrounds just steps from the beach.
| 5 days ago | Listing updated with changes from the MLS® | |
| 5 days ago | Status changed to Active Under Contract | |
| a month ago | Price changed to $2,999,999 | |
| 3 months ago | Listing first seen on site |

This information is deemed reliable but not guaranteed. You should rely on this information only to decide whether or not to further investigate a particular property. BEFORE MAKING ANY OTHER DECISION, YOU SHOULD PERSONALLY INVESTIGATE THE FACTS (e.g. square footage and lot size) with the assistance of an appropriate professional. You may use this information only to identify properties you may be interested in investigating further. All uses except for personal, non-commercial use in accordance with the foregoing purpose are prohibited. Redistribution or copying of this information, any photographs or video tours is strictly prohibited. This information is derived from the Internet Data Exchange (IDX) service provided by San Diego MLS®. Displayed property listings may be held by a brokerage firm other than the broker and/or agent responsible for this display. The information and any photographs and video tours and the compilation from which they are derived is protected by copyright. Copyright © 2026 San Diego MLS®.
Last checked 2026
Did you know? You can invite friends and family to your search. They can join your search, rate and discuss listings with you.