

40600 Tonopah RoadRancho Mirage, CA92270
Due to the health concerns created by Coronavirus we are offering personal 1-1 online video walkthough tours where possible.
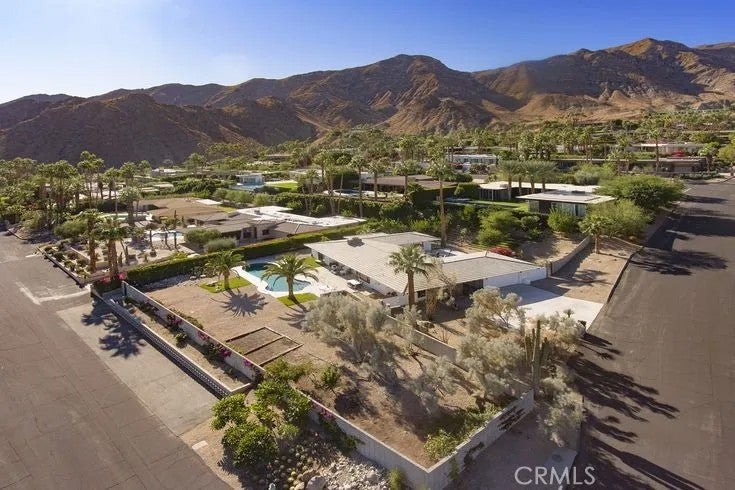
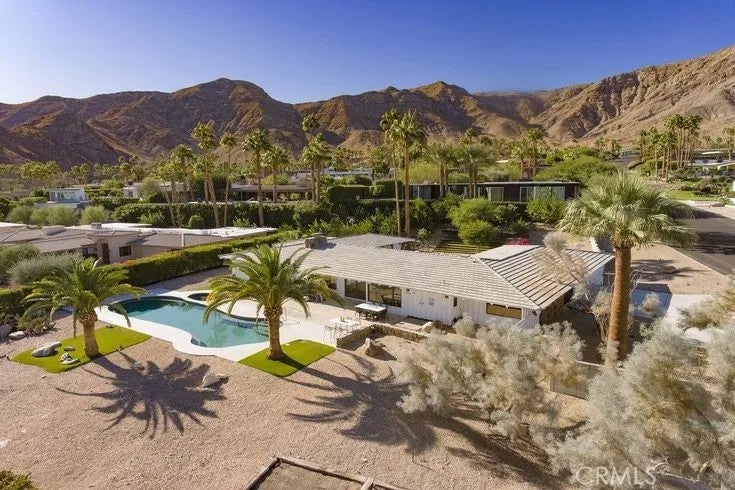
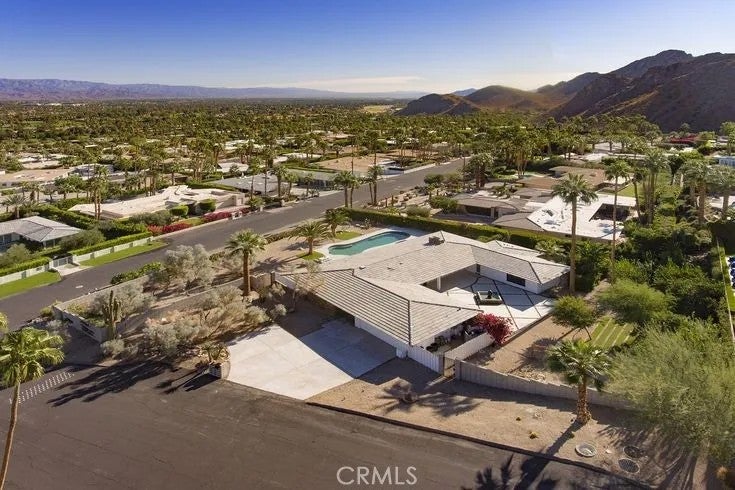
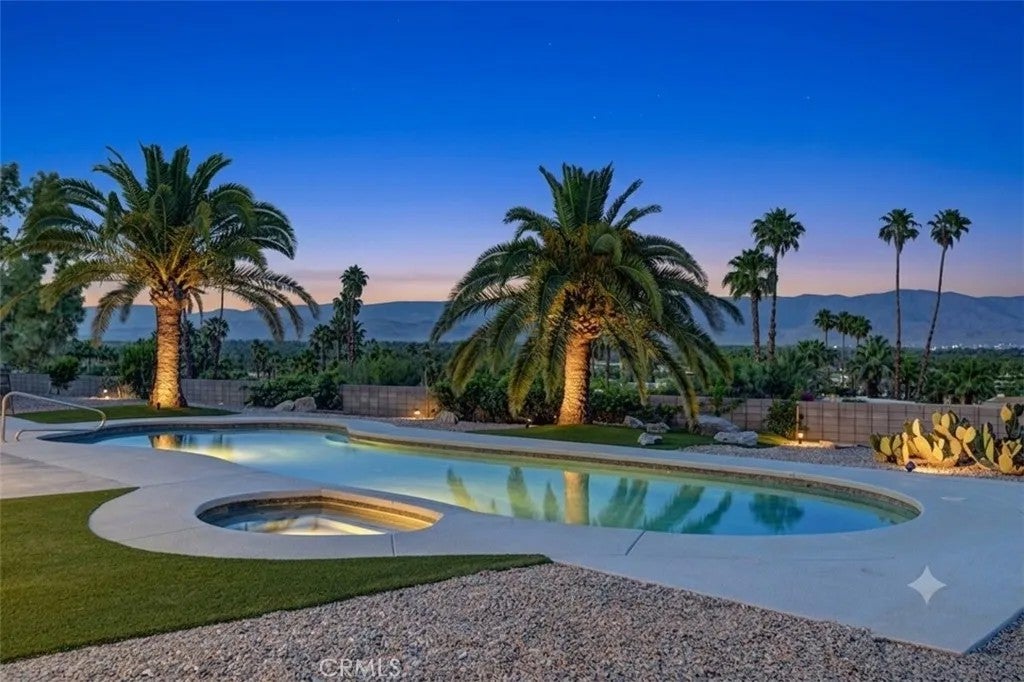
Welcome to 40600 Tonopah Road, an authentic 1959 Mid-Century Modern jewel designed by iconic architect Howard Lapham. Situated on over half an acre of prime desert landscape in the prestigious, guard-gated enclave of Thunderbird Heights, this estate delivers unparalleled privacy, sophisticated style, and classic desert panoramic views. Step through the entry to find an expansive layout boasting classic tile flooring, structural symmetry, and walls of glass that flood the home with natural light. The intentional design elements bridge the interior living spaces directly with the iconic backyard oasis. The primary suite is a private retreat on its own, thoughtful down to the details with direct outdoor access. Two additional well-appointed guest bedrooms ensure plenty of space for family or weekend visitors.The backyard represents the absolute pinnacle of Palm Springs resort living. Framed by desert landscape and mature fruit trees, the oversized sparkling pool serves as the centerpiece for outdoor dining, sunbathing, and sunset entertaining. Complete with an attached garage and premium appliances, this historic architectural home offers the ultimate blend of vintage pedigree and modern convenience. Live among the stars in a legendary community just minutes from world-class dining, golf, and shopping in the heart of Rancho Mirage.
| 2 weeks ago | Listing updated with changes from the MLS® | |
| 2 weeks ago | Price changed to $2,999,000 | |
| 3 weeks ago | Listing first seen on site |

This information is deemed reliable but not guaranteed. You should rely on this information only to decide whether or not to further investigate a particular property. BEFORE MAKING ANY OTHER DECISION, YOU SHOULD PERSONALLY INVESTIGATE THE FACTS (e.g. square footage and lot size) with the assistance of an appropriate professional. You may use this information only to identify properties you may be interested in investigating further. All uses except for personal, non-commercial use in accordance with the foregoing purpose are prohibited. Redistribution or copying of this information, any photographs or video tours is strictly prohibited. This information is derived from the Internet Data Exchange (IDX) service provided by San Diego MLS®. Displayed property listings may be held by a brokerage firm other than the broker and/or agent responsible for this display. The information and any photographs and video tours and the compilation from which they are derived is protected by copyright. Copyright © 2026 San Diego MLS®.
Last checked 2026
Did you know? You can invite friends and family to your search. They can join your search, rate and discuss listings with you.