

2457 1st AvenueLa Verne, CA91750
Due to the health concerns created by Coronavirus we are offering personal 1-1 online video walkthough tours where possible.
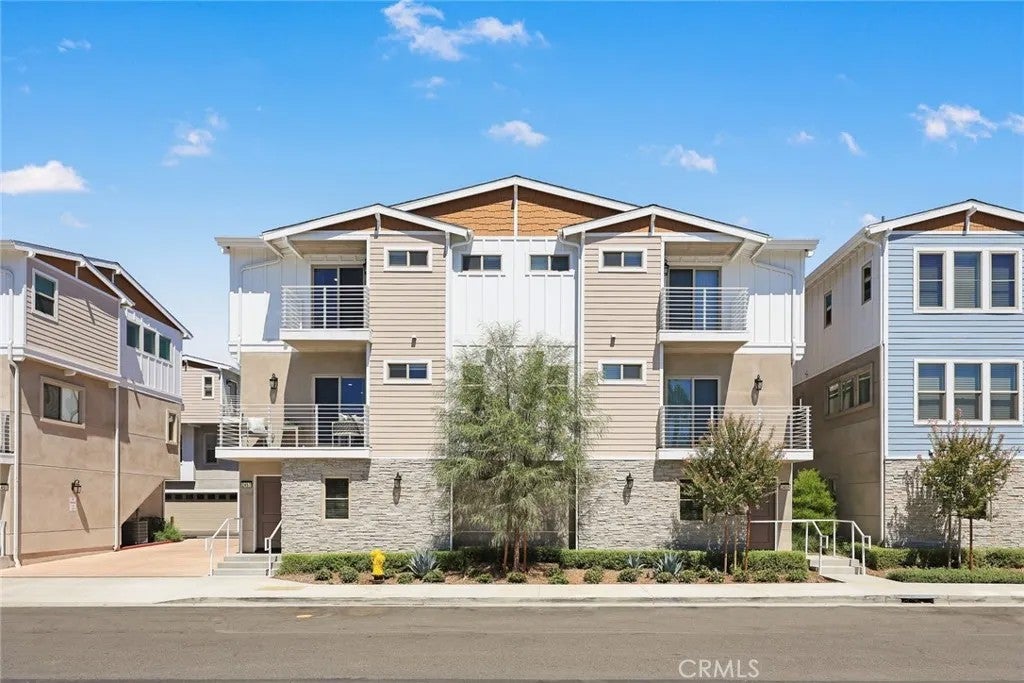
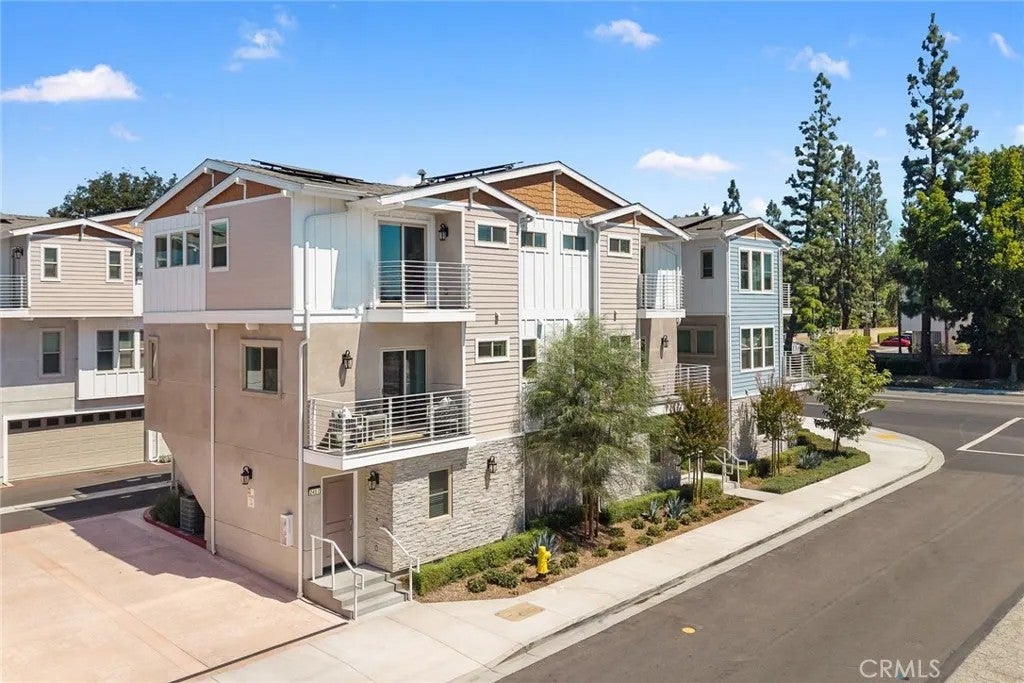
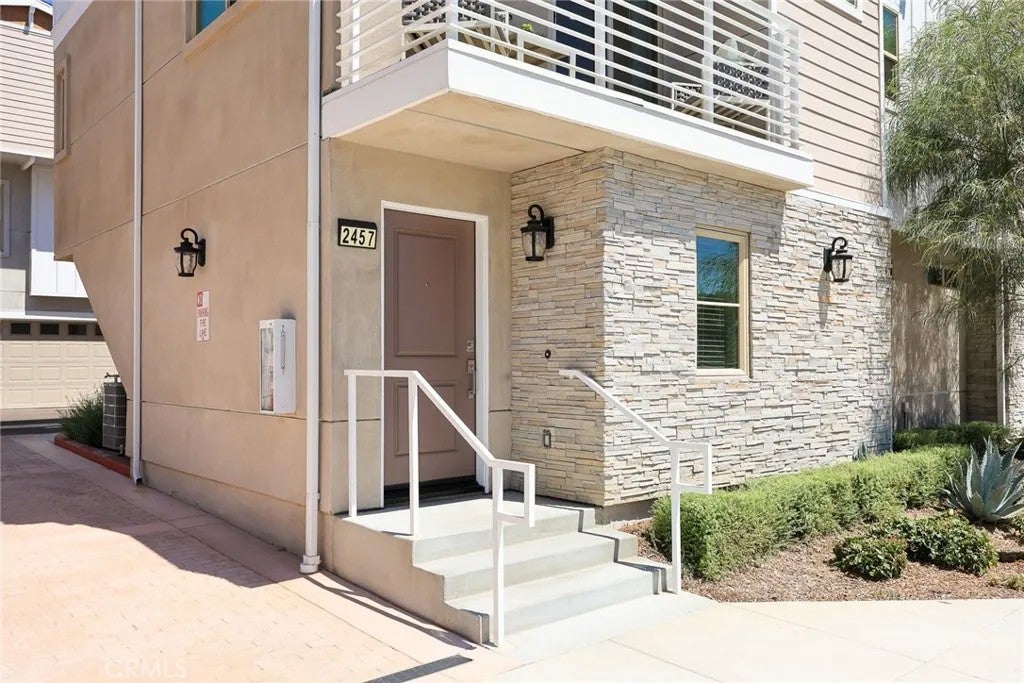
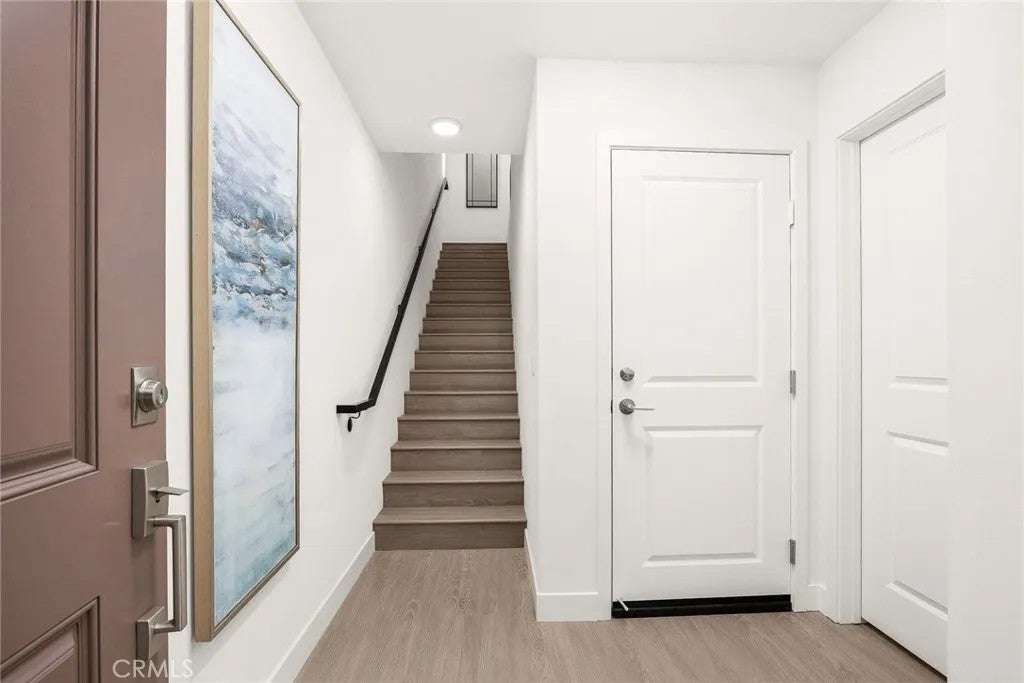
NEW CONSTRUCTION NOW SELLING AT HERITAGE ON FIRST! Discover modern living in the heart of La Verne with three thoughtfully designed floor plans offering 24 bedrooms and approximately 1,3001,911 square feet. These townhome-style condominiums feature contemporary interiors, new appliances, washer & dryer included, private outdoor space and two-car garages. Enjoy a convenient location near Downtown La Verne, the University of La Verne, shopping, dining and parks, plus walking distance to the Metro A Line station (formerly Gold Line) with approximately 30-minute service to Pasadena and 60 minutes to Downtown Los Angeles. *MASSIVE BUILDER INCENTIVES AVAILABLE, including a builder-paid interest rate buydown with rates as low as 5.25% for qualified buyers! ** Visit the model home and sales office Thursday & Friday 15 PM and Saturday & Sunday 11 AM3 PM. All other days by appointment. Visit HeritageOnFirst.com for additional information. *5.25% promotional rate is not guaranteed and assumes an approximately 2 percentage-point builder-paid buydown from the buyer's otherwise available qualifying rate. Actual rate and APR depend on prevailing rates, creditworthiness, loan program, down payment and other underwriting requirements. Buyer must qualify with participating/preferred lender. Incentives, terms and availability are subject to change or withdrawal without notice. Additional restrictions apply. Equal Housing Opportunity. NEW CONSTRUCTION NOW SELLING AT HERITAGE ON FIRST! Discover modern living in the heart of La Verne with three thoughtfully designed floor plans offering 24 bedrooms and approximately 1,3001,911 square feet. These townhome-style condominiums feature contemporary interiors, new appliances, washer & dryer included, private outdoor space and two-car garages. Enjoy a convenient location near Downtown La Verne, the University of La Verne, shopping, dining and parks, plus walking distance to the Metro A Line station (formerly Gold Line) with approximately 30-minute service to Pasadena and 60 minutes to Downtown Los Angeles. *MASSIVE BUILDER INCENTIVES AVAILABLE, including a builder-paid interest rate buydown with rates as low as 5.25% for qualified buyers! ** Visit the model home and sales office Thursday & Friday 15 PM and Saturday & Sunday 11 AM3 PM. All other days by appointment. Visit HeritageOnFirst.com for additional information. *5.25% promotional rate is not guaranteed and assumes an approximately 2 percentage-point builder-paid buydown from the buyer's otherwise available qualifying rate. Actual rate and APR depend on prevailing rates, creditworthiness, loan program, down payment and other underwriting requirements. Buyer must qualify with participating/preferred lender. Incentives, terms and availability are subject to change or withdrawal without notice. Additional restrictions apply. Equal Housing Opportunity.
| 12 hours ago | Listing updated with changes from the MLS® | |
| 15 hours ago | Listing first seen on site |

This information is deemed reliable but not guaranteed. You should rely on this information only to decide whether or not to further investigate a particular property. BEFORE MAKING ANY OTHER DECISION, YOU SHOULD PERSONALLY INVESTIGATE THE FACTS (e.g. square footage and lot size) with the assistance of an appropriate professional. You may use this information only to identify properties you may be interested in investigating further. All uses except for personal, non-commercial use in accordance with the foregoing purpose are prohibited. Redistribution or copying of this information, any photographs or video tours is strictly prohibited. This information is derived from the Internet Data Exchange (IDX) service provided by San Diego MLS®. Displayed property listings may be held by a brokerage firm other than the broker and/or agent responsible for this display. The information and any photographs and video tours and the compilation from which they are derived is protected by copyright. Copyright © 2026 San Diego MLS®.
Last checked 2026
Did you know? You can invite friends and family to your search. They can join your search, rate and discuss listings with you.