

121 Via CoronadoRancho Santa Fe, CA92067
Due to the health concerns created by Coronavirus we are offering personal 1-1 online video walkthough tours where possible.
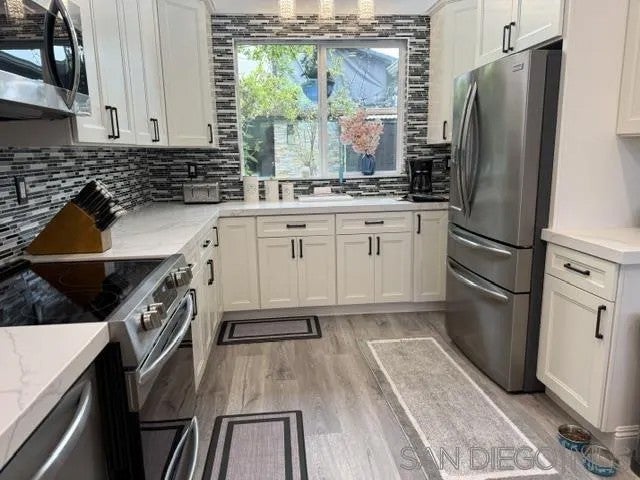
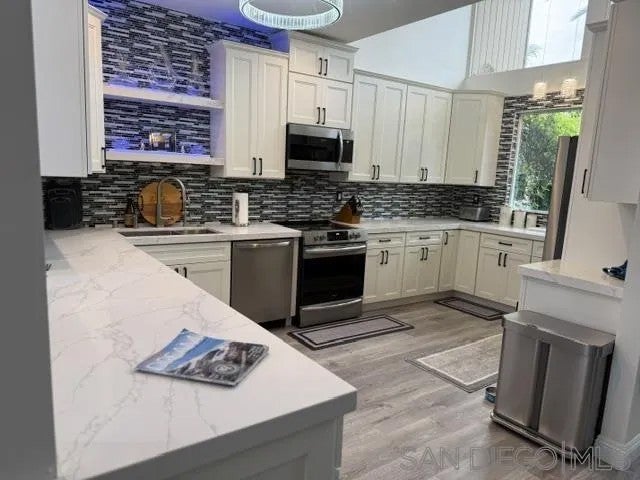
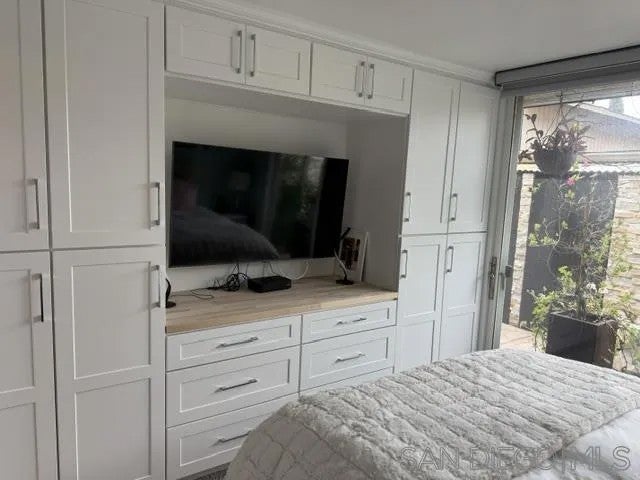
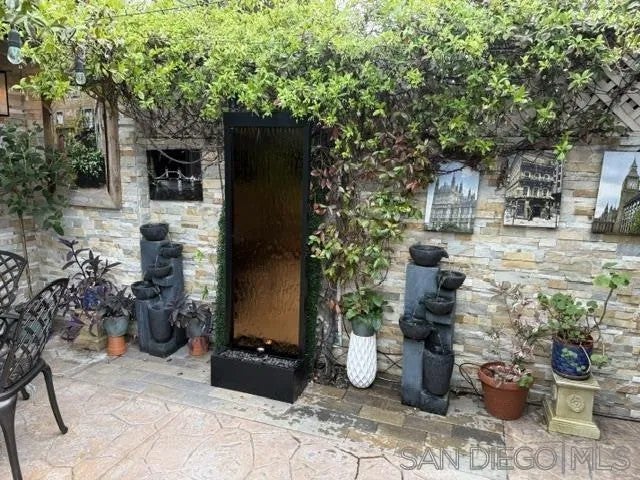
Thoughtfully remodeled down to the studs, this front-row residence offers rare turnkey living along the pristine fairways of La Valle Golf Club. Set within the Villas of Rancho Santa Fe’s Whispering Palms community, the home pairs effortless single-level living with timeless charm and a serene golf-course setting. Warm natural light pours through vaulted open-beam ceilings and clerestory windows, drawing the eye to beautiful golf-course views. At the heart of the great room, a floor-to-ceiling fireplace adds an inviting focal point, while double glass doors open to the patio for easy indoor-outdoor living. Just beyond, the dining area rests beneath a graceful statement chandelier, creating a welcoming place to gather, linger, and entertain. The chef’s kitchen is refined and richly appointed, pairing timeless white cabinetry with custom countertops, an artful backsplash, generous storage, premium appliances, and luminous lighting—creating an elegant space for everyday living and effortless entertaining. Both bedrooms open to private outdoor spaces, enhancing the home’s seamless indoor-outdoor ease and tranquil retreat-like feel. The primary suite enjoys golf-course views with built-in cabinetry, automated blinds, dual custom closets, and a beautifully appointed ensuite bath, while the front bedroom opens to a European-style courtyard and sits beside a well-designed full bath. Offered with a fully furnished option and golf cart available for purchase, this move-in ready residence also includes a carport, one-car garage with generous storage, and full-size laundry & More! Thoughtfully remodeled down to the studs, this front-row residence offers rare turnkey living along the pristine fairways of La Valle Golf Club. Set within the Villas of Rancho Santa Fe’s Whispering Palms community, the home pairs effortless single-level living with timeless charm and a serene golf-course setting. Warm natural light pours through vaulted open-beam ceilings and clerestory windows, drawing the eye to beautiful golf-course views. At the heart of the great room, a floor-to-ceiling fireplace adds an inviting focal point, while double glass doors open to the patio for easy indoor-outdoor living. Just beyond, the dining area rests beneath a graceful statement chandelier, creating a welcoming place to gather, linger, and entertain. The chef’s kitchen is refined and richly appointed, pairing timeless white cabinetry with custom countertops, an artful backsplash, generous storage, premium appliances, and luminous lighting—creating an elegant space for everyday living and effortless entertaining. Both bedrooms open to private outdoor spaces, enhancing the home’s seamless indoor-outdoor ease and tranquil retreat-like feel. The primary suite enjoys golf-course views with built-in cabinetry, automated blinds, dual custom closets, and a beautifully appointed ensuite bath, while the front bedroom opens to a European-style courtyard and sits beside a well-designed full bath. Offered with a fully furnished option and golf cart available for purchase, this move-in ready residence also includes a carport, one-car garage with generous storage, and full-size laundry. Nestled within the coveted Rancho Santa Fe enclave of Morgan Run, this residence offers a serene golf-course lifestyle surrounded by natural beauty, effortless indoor-outdoor living, and understated luxury—a truly special place to call home! A Must See!
| 14 hours ago | Listing updated with changes from the MLS® | |
| 14 hours ago | Listing first seen on site |

This information is deemed reliable but not guaranteed. You should rely on this information only to decide whether or not to further investigate a particular property. BEFORE MAKING ANY OTHER DECISION, YOU SHOULD PERSONALLY INVESTIGATE THE FACTS (e.g. square footage and lot size) with the assistance of an appropriate professional. You may use this information only to identify properties you may be interested in investigating further. All uses except for personal, non-commercial use in accordance with the foregoing purpose are prohibited. Redistribution or copying of this information, any photographs or video tours is strictly prohibited. This information is derived from the Internet Data Exchange (IDX) service provided by San Diego MLS®. Displayed property listings may be held by a brokerage firm other than the broker and/or agent responsible for this display. The information and any photographs and video tours and the compilation from which they are derived is protected by copyright. Copyright © 2026 San Diego MLS®.
Last checked 2026
Did you know? You can invite friends and family to your search. They can join your search, rate and discuss listings with you.