

285 Kavenish DriveRancho Mirage, CA92270
Due to the health concerns created by Coronavirus we are offering personal 1-1 online video walkthough tours where possible.
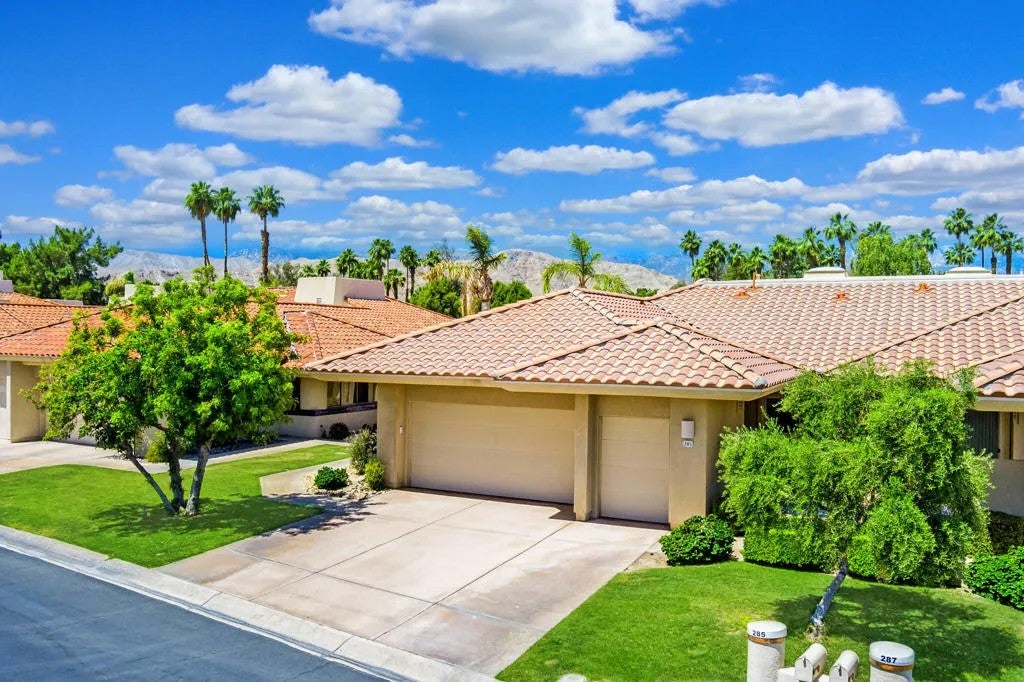
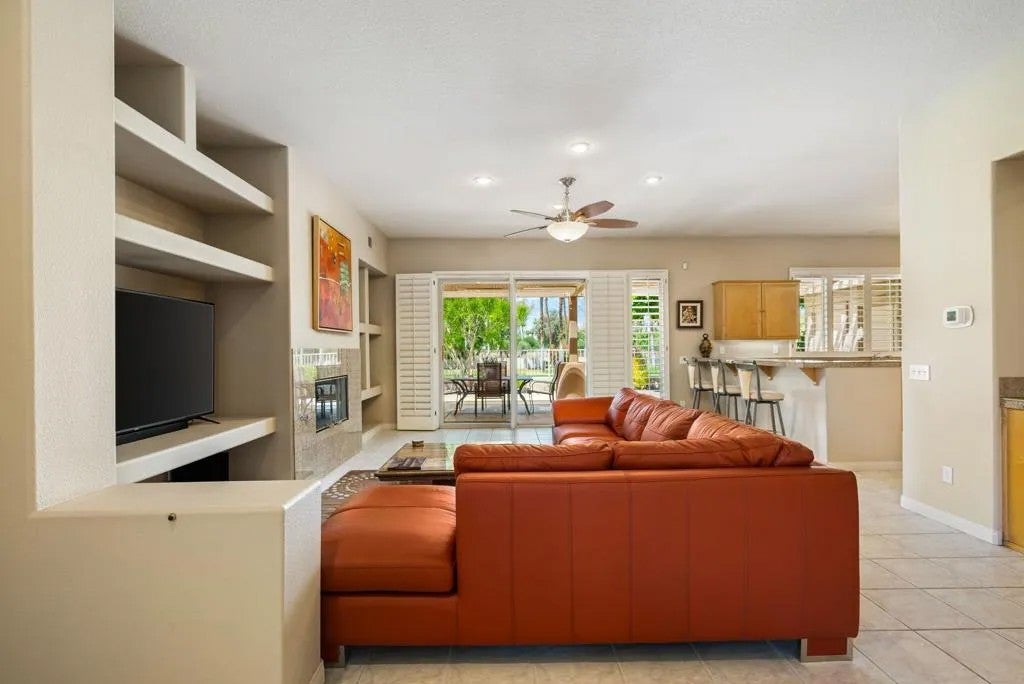
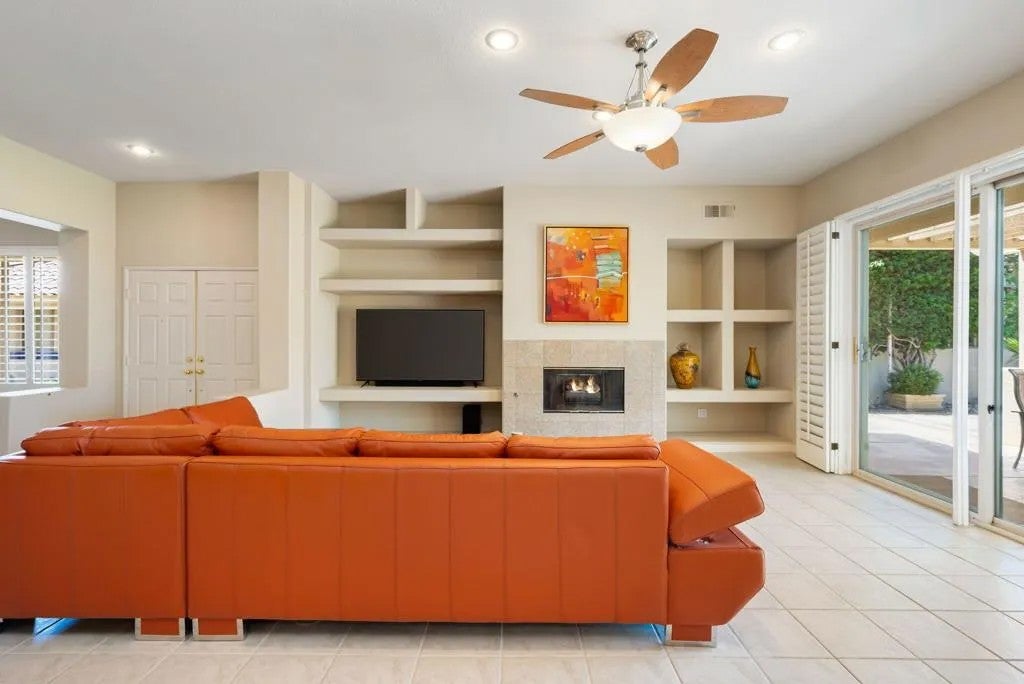
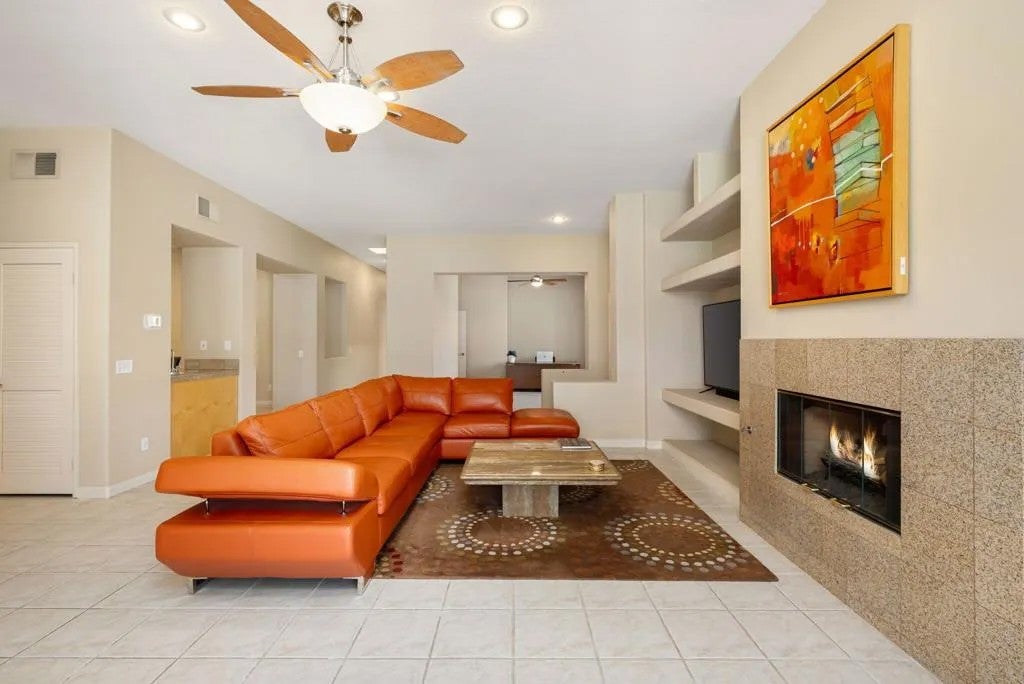
Situated along the perimeter of Rancho Mirage Country Club, this home showcases stunning mountain and golf course views. The property offers a desirable combination of comfort, style, and convenience, with highlights including a new roof and AC, high ceilings, skylights, and plantation shutters throughout. Furnishings are negotiable.The spacious primary suite features a private patio and two closets, including a generous walk-in closet. The light-filled living room captures beautiful mountain and golf course vistas, while the kitchen offers the same scenic outlook and features a breakfast bar, pantry, island, and gas range. The kitchen opens to a generous dining area suitable for both casual and formal entertaining, complete with a wet bar.Enjoy outdoor living on the large back patio, where breathtaking views create an inviting setting for relaxing or entertaining. The home is conveniently located near one of the community's four heated pools and spas. A spacious two-car plus golf cart garage features finished flooring.Rancho Mirage Country Club is a low-density, guard-gated community ideally located near premier shopping, dining, golf, and Eisenhower Hospital. Homeowners also have access to the community's 10-hole golf course for a low annual fee. A wonderful opportunity to enjoy the best of desert living in a desirable Rancho Mirage setting.
| 3 hours ago | Listing updated with changes from the MLS® | |
| 8 hours ago | Listing first seen on site |

This information is deemed reliable but not guaranteed. You should rely on this information only to decide whether or not to further investigate a particular property. BEFORE MAKING ANY OTHER DECISION, YOU SHOULD PERSONALLY INVESTIGATE THE FACTS (e.g. square footage and lot size) with the assistance of an appropriate professional. You may use this information only to identify properties you may be interested in investigating further. All uses except for personal, non-commercial use in accordance with the foregoing purpose are prohibited. Redistribution or copying of this information, any photographs or video tours is strictly prohibited. This information is derived from the Internet Data Exchange (IDX) service provided by San Diego MLS®. Displayed property listings may be held by a brokerage firm other than the broker and/or agent responsible for this display. The information and any photographs and video tours and the compilation from which they are derived is protected by copyright. Copyright © 2026 San Diego MLS®.
Last checked 2026
Did you know? You can invite friends and family to your search. They can join your search, rate and discuss listings with you.